

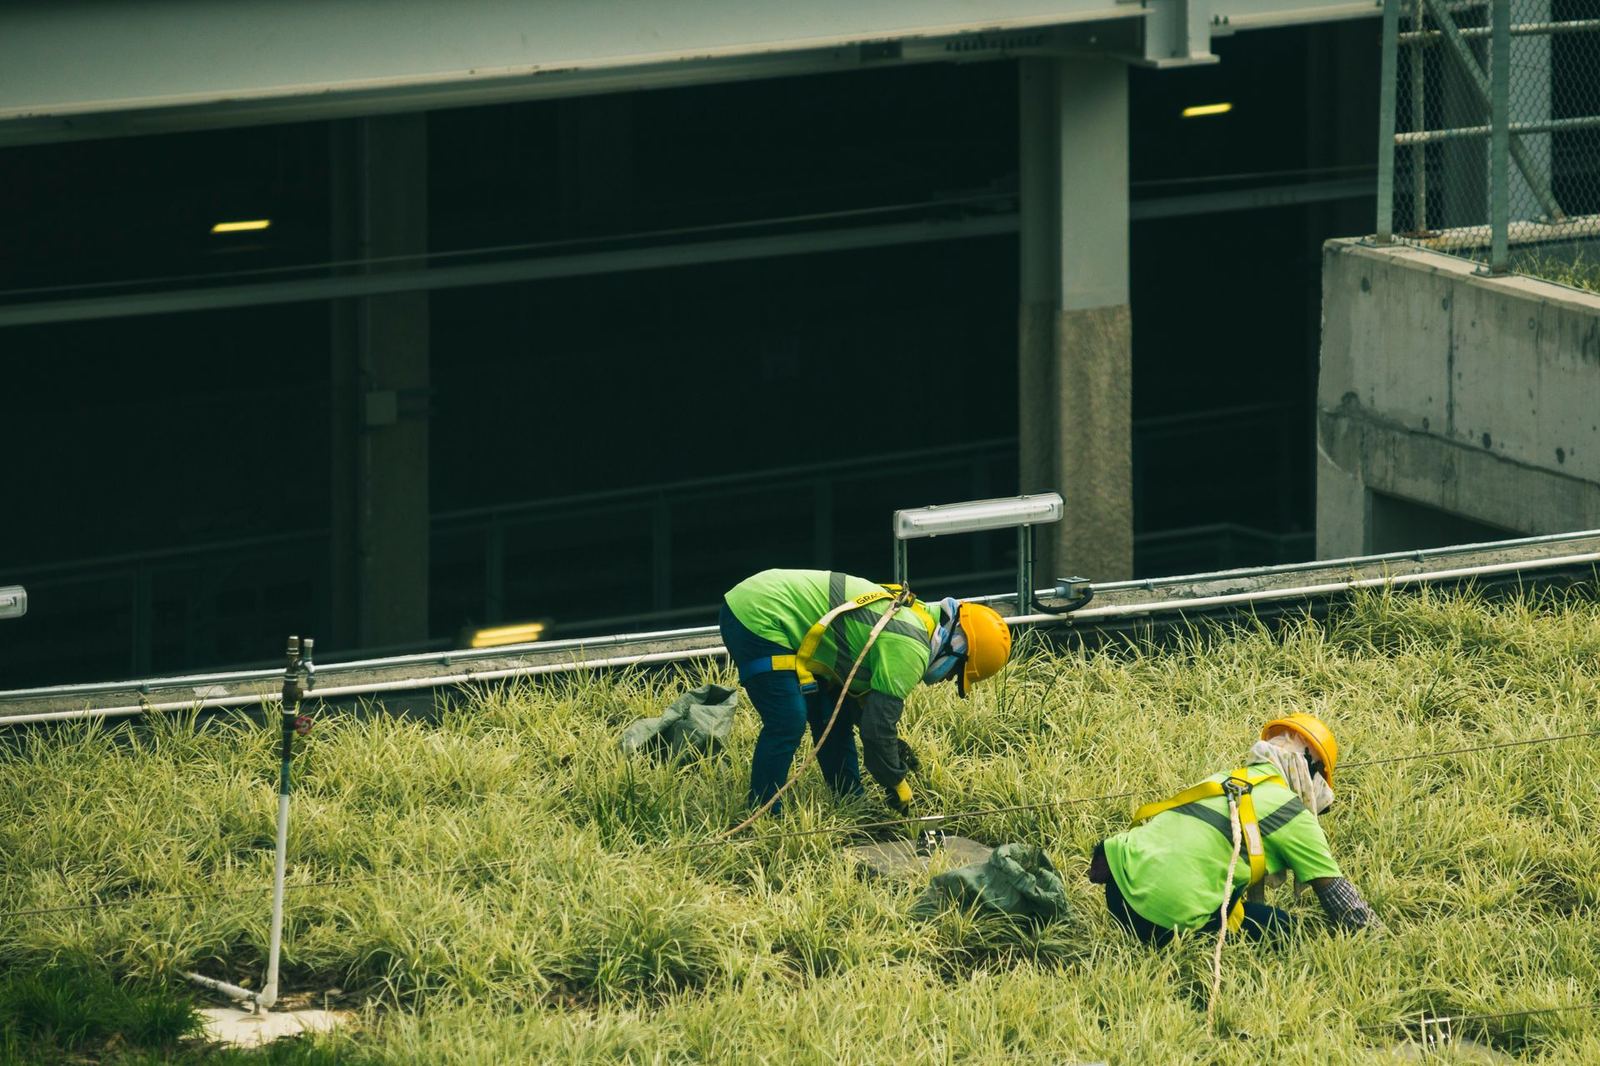
Structural load, waterproofing, wind and maintenance: the critical points that decide a roof garden's success.
Roof and terrace gardens are one of the most valuable ways to gain green space in the city, but if poorly planned they can lead to leaks and structural problems. Check these seven points before you start.
1. Structural report
The extra load a roof can carry must be calculated by a structural engineer. Extensive (thin substrate) systems add 90–150 kg/m², intensive (trees and shrubs) 250–450 kg/m². Saturated soil weighs 1.5 times its dry weight; allow for it.
2. Waterproofing
A root-proof membrane and an additional protection layer are essential. If the existing waterproofing is old, renew it first; removing a garden later to fix a leak is very expensive.
3. Drainage
The drainage board removes excess water and also stores some. Gullies and overflow outlets must be kept clear.
4. Lightweight substrate
A mix of volcanic tuff, perlite and compost replaces garden soil. A depth of 15–25 cm is enough for most shrubs.
5. Wind
On upper floors wind dries out and topples plants. Choose wind-break panels, staked trees and low, flexible species.
6. Irrigation
Soil dries faster on a roof, so automatic drip irrigation and a rain sensor are mandatory. Plan for an easily accessible tap.
7. Maintenance and access
Prepare safe access, a guard rail and a maintenance guide. Fertilise twice a year and carry out one thorough inspection.
Cost
At 2026 prices an extensive roof garden costs ₺4,200–5,500 per m² and an intensive system ₺6,500–9,000 per m² (excl. VAT). Building management approval and a municipal permit may be required.
Plant selection tips
The microclimate on a roof is 2–4 °C hotter and windier than ground level. Species such as sedum, thyme, lavender, ornamental grasses and dwarf pine survive these conditions. Intensive systems need at least 60 cm of substrate for trees, with root balls anchored structurally.
Schedule
Structural report and waterproofing check take two to three weeks, design three to four weeks, and construction about nine weeks for a 320 m² roof. Since all material is lifted by crane, site access and crane permits must be planned in advance.
Insurance and warranty
Ask for at least a 10-year waterproofing warranty and a 12-month plant establishment guarantee for the garden. A maintenance guide and division of responsibility for the building management should be put in writing.
Related Posts

How to Build a Low-Water Garden: 45% Savings with Mediterranean Plants
How hydrozoning, mulch, drip irrigation and the right plants halve summer watering.
Read More